Transforming a suburban or urban backyard into a multi-functional, family-friendly sanctuary is one of the most fulfilling home improvement projects you can undertake. A well-designed outdoor space acts as a natural extension of your home’s living room—a safe environment where toddlers can explore, active kids can burn off energy, and adults can unwind or entertain guests. However, creating a space that seamlessly balances high-energy play zones, outdoor dining, water features, and relaxing lounge areas requires careful planning and strategic execution.
Without a structured roadmap, major outdoor renovations can quickly stall due to poor drainage, unsafe terrain, material choices that overheat in the summer, or maintenance routines that take up all your free weekends. A successful transformation requires looking at your yard as a unified ecosystem. By addressing ground preparation first, selecting durable and low-maintenance surfaces, choosing safety-focused hardscaping, and installing smart water management systems, you can create a beautiful, functional retreat that grows alongside your family.
This guide walks you through a step-by-step framework to evaluate your lot, manage heavy earthwork, build safe outdoor structures, select aquatic features, and simplify long-term property care.
Phase 1: Clear Hazard Zones and Level Your Property for Play Safety
Before purchasing playground sets, outdoor furniture, or patio materials, you must conduct a thorough safety audit of your existing yard. Sub-surface obstacles, decaying trees, uneven ground, and hidden drop-offs create serious injury risks for running children and complicate future construction.
Begin your initial property assessment by identifying and logging these critical site factors:
- Overhead Hazards: Look for dead limbs, decaying tree canopies, or branches interfering with overhead power lines that could snap during sudden storm events.
- Sub-Surface Obstacles: Mark exposed tree roots, abandoned stump cavities, or shallow large boulders that trip foot traffic and obstruct subterranean utility lines.
- Drainage Patterns: Identify low spots where standing water accumulates after heavy rainfall, creating breeding grounds for mosquitoes and muddy marsh zones.
- Utility Line Locations: Contact local municipal utility locating services to mark buried electrical, gas, fiber-optic, and water lines before any digging begins.
- Boundary Verification: Confirm exact property boundaries and setback lines to ensure that new fences, play structures, or retaining walls comply with municipal codes.
- Soil Stability Checks: Inspect the density and composition of your dirt to ensure it can support heavy structures like paver patios, retaining walls, or play sets without shifting.
When dealing with large, diseased, or strategically misplaced trees, avoid DIY risks. Engaging certified arborists for heavy tree removal ensures that large trunks and extensive root networks are extracted safely without damaging nearby fencing, underground irrigation, or neighboring structures.
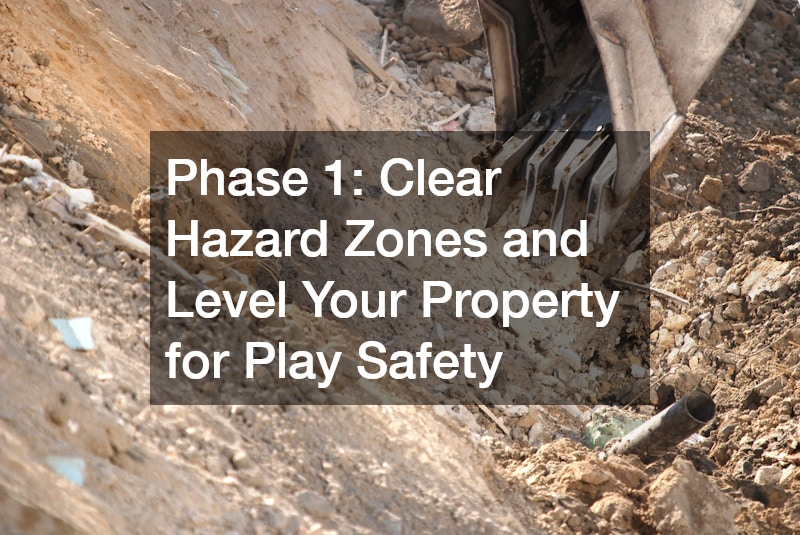
Once hazardous trees and roots are cleared, turn your attention to the slope of your property. Playing tag or kicking a soccer ball on a steep, uneven grade leads to frequent trips and twisted ankles. Executing precise land grading levels out primary activity zones while reshaping the ground to slope away from your home’s foundation, directing storm runoff toward designated drainage channels, French drains, or rain gardens. Proper grading also prepares a solid, uniform baseline for future hardscape foundations and softscape installations.
Phase 2: Balance Natural Lawns With Durable Low-Maintenance Surfaces
A family yard must serve multiple generations simultaneously, requiring distinct functional zones connected by intuitive traffic pathways. Dividing your space logically prevents high-energy play from spilling into quiet dining or cooking areas, keeping the yard organized and safe during busy family gatherings.
Consider these primary zoning layouts for family yards:
- High-Energy Active Zone: Position swing sets, trampoline pits, or open sports turf farthest from the house, surrounded by soft, forgiving ground cover.
- Social and Dining Zone: Place patio tables, outdoor kitchens, and seating areas directly adjacent to back doors for seamless indoor-outdoor meal prep and supervision.
- Quiet Relaxation Zone: Tucked into a far corner or sheltered by perimeter plantings, ideal for hammocks, reading benches, or small fire pits.
- Service and Storage Zone: Concealed behind side fences or lattice screens to store lawn tools, trash bins, and pool chemistry equipment.
- Transition Corridors: Wide, clear stone or paver pathways connecting each distinct area to ensure strollers, lawnmowers, and running kids move smoothly across the yard.
High-traffic play zones—such as spaces beneath swing sets, around slide exits, or along dog running paths—frequently turn into bare dirt and messy mud traps that children track straight into the house. Scheduling professional artificial grass installations in these heavy-use corridors provides a cushioned, mud-free, non-toxic playing surface that stays green and pristine regardless of rain or heavy foot traffic. Modern synthetic turf options also include antimicrobial infill materials that absorb impact and keep surfaces hygienic for young children.
For broader, open lawn spaces where kids can run freely on natural grass, keeping the turf healthy requires consistent care. Outsourcing core aeration, weed control, overseeding, and seasonal fertilization to a reliable local lawn service maintains a thick, resilient grass carpet that naturally resists soil compaction, grubs, and summer drought stress. A healthy, dense lawn also acts as a natural cooler for your yard, absorbing heat during peak summer months.
Phase 3: Anchor Your Space With Safe, Family-Friendly Hardscapes
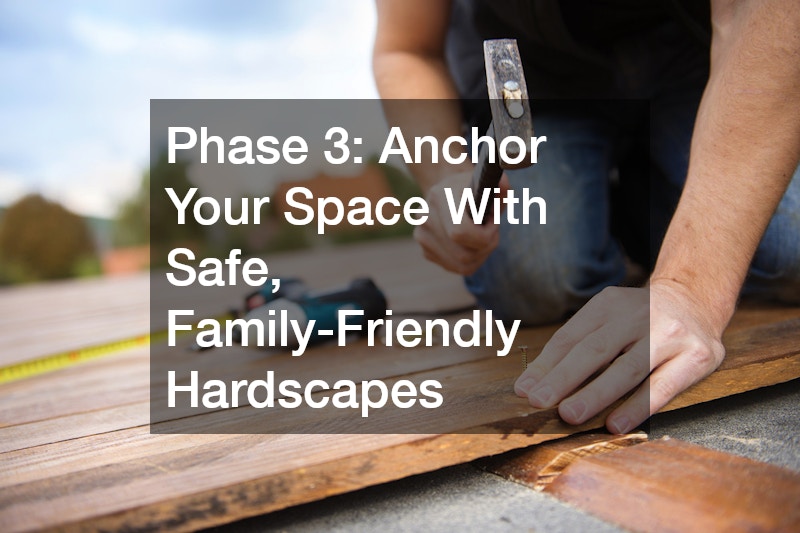
Hardscaping forms the permanent architectural backbone of your backyard. Patios, walkways, retaining walls, and built-in benches define your living zones and dictate how people navigate the space. When designing hardscape for a family environment, safety, slip resistance, and thermal performance are paramount.
Key hardscaping design principles for families include:
- Slip-Resistant Textures: Choose brushed concrete, textured stone pavers, or unglazed pavers for walkways and pool surrounds to prevent slipping when wet.
- Rounded Surface Edges: Opt for bullnose coping or rounded cap stones along retaining walls and patio steps to minimize sharp corners near running children.
- Cool-Foot Materials: Select light-colored pavers that reflect solar radiation rather than absorbing heat, keeping ground temperatures comfortable for bare feet on hot summer afternoons.
- Integrated Safety Lighting: Build low-voltage LED strip lights under step treads, bench lip overhangs, and along pathway edges to ensure clear visibility after dark.
- Permeable Paver Systems: Install porous joint aggregates that absorb rainwater quickly, preventing standing puddle formation along walkways.
- Sturdy Perimeter Barriers: Integrate decorative, low-height masonry walls that define patio edges while providing informal overflow seating for large family gatherings.
Constructing stable, long-lasting hardscape features requires proper sub-base compaction, gravel layering, and precise drainage planning. Partnering with a licensed hardscaping contractor guarantees that paver patios, retaining walls, and outdoor fire features are built over solid, settled foundations that withstand freeze-thaw cycles and heavy rain without settling, cracking, or shifting over time.
Phase 4: Choose Aquatic Elements That Fit Your Family’s Lifestyle

Water features provide endless summer entertainment and act as a central visual highlight for outdoor living. Whether you are considering a full-sized swimming pool, a shallow splash pad, or an integrated spa, the feature must be designed with the ages, swimming abilities, and safety needs of your household in mind.
Consider these essential family-friendly aquatic features:
- Shallow Tanning Ledges: Integrated 6-to-12-inch deep entry shelves provide a safe splash zone for toddlers and a comfortable lounging spot for supervising parents.
- Swim Benches and Perimeter Ledges: Continuous underwater ledges along deep-end walls give young swimmers rest spots without needing to reach for external pool walls.
- Automated Safety Covers: Heavy-duty motorized safety covers lock out unauthorized access completely, providing total peace of mind when the water feature is not in use.
- Isolating Perimeter Fencing: Self-closing, self-latching perimeter safety gates act as a vital second line of defense between the house and water.
- Anti-Slip Deck Aprons: Broad deck perimeters surrounding the water offer ample room for lounge chairs while giving supervisors a clear 360-degree line of sight.
Before signing construction contracts, vet potential trade partners carefully. Request photos of completed local projects built for families, verify active state licensing and liability insurance, and speak directly with past clients about timeline adherence and communication.
Working with a creative custom pool builder allows you to tailor water depths, entry steps, lighting, and deck aprons to match your yard’s specific topography and your family’s daily habits. Gathering itemized estimates from multiple established pool companies helps you compare structural warranties, equipment efficiency ratings, and long-term operating costs before breaking ground.
Phase 5: Optimize Water Feature Construction and Sanitation Systems
Once excavation permits are issued, the heavy construction phase begins. Building an in-ground water feature is an involved engineering process that requires coordinating multiple specialized crews, heavy equipment, plumbing runs, and electrical inspections.
Understanding the core structural choices available helps you make smart long-term investments for your property:
- Fiberglass Shells: Manufactured off-site and dropped into excavated pits, offering fast installation timelines and smooth, non-porous gel coats.
- Vinyl Liner Features: Budget-friendly upfront costs with smooth interior surfaces, though liners require replacement every 8 to 12 years.
- Reinforced Concrete Structures: The gold standard for custom design freedom, extreme structural longevity, and seamless integration with surrounding hardscapes.
For families seeking a truly permanent structural centerpiece that can be customized with beach entries, built-in spas, and waterfalls, a custom concrete pool installation delivers unmatched strength and design versatility. Concrete shells allow for total personalization, letting you shape shallow wading areas or deep jump zones that adapt as your children grow.
Navigating the sequence of major pool installations requires patience as your yard progresses through earthwork, steel rebar framing, plumbing pressure tests, shell shooting, surrounding patio placement, and final interior plaster curing. Managing these construction phases properly prevents future structural issues and keeps the timeline moving efficiently.
Once construction is complete, managing water chemistry without spending hours manually dosing chemicals becomes the next priority. Traditional chlorine sanitizers often produce harsh chemical odors, chloramines, and fluctuating pH levels that cause red, burning eyes and dry, itchy skin on young bathers.
Upgrading your filtration setup with modern automated sanitation systems simplifies daily upkeep while enhancing bather comfort. Installing advanced swimming pool CO2 systems automatically injects small, precise amounts of carbon dioxide gas into the circulation lines whenever pH rises. The gas dissolves into natural bicarbonates, maintaining perfectly balanced, eye-safe water that is gentle on sensitive skin and eliminates the need to handle dangerous liquid acids.
Phase 6: Layer Plantings, Shade, and Finishing Touches
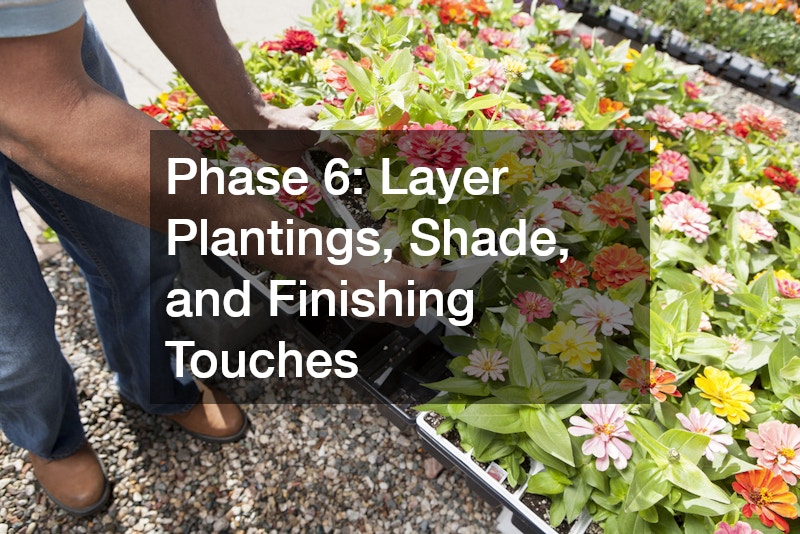
With major structural earthwork, hardscape, and water features completed, the final phase focuses on softening the landscape with trees, shrubs, lighting, and comfortable shade structures. Plantings bring color, texture, privacy, and shade to an outdoor space, turning a hard construction site into a welcoming oasis.
Implement these family-focused planting and shade strategies:
- Non-Toxic Plant Selection: Choose child- and pet-safe plants, avoiding species with thorned stems, toxic berries, or heavy pollen production.
- Privacy Screen Plantings: Plant dense evergreen hedges like arborvitae, clumping bamboo, or cherry laurel along property boundaries to block wind and neighboring sightlines.
- Active Shade Structures: Install cedar pergolas, retractable awnings, or fabric shade sails over seating and play zones to block intense mid-day UV rays.
- Perimeter Insect Control: Incorporate natural pest-repelling plants such as lavender, lemongrass, mint, and marigolds around seating borders to deter mosquitoes naturally.
- Windbreaks and Acoustic Buffers: Arrange layered shrubs and ornamental grasses along fences to absorb neighborhood noise and screen strong seasonal winds.
- Sustainable Native Flora: Incorporate native drought-tolerant plants that thrive in your local climate with minimal supplemental watering or chemical fertilizers.
Layering low-voltage landscape lighting throughout flower beds, along walkways, and inside tree canopies extends the usability of your new backyard well into the evening, creating a magical atmosphere for family nightouts, casual weekend barbecues, or stargazing sessions. Integrated lighting also provides critical safety oversight, keeping pathways and water features fully visible after dark.
Conclusion
Transforming a residential backyard into a practical, beautiful, and family-friendly haven is an investment that pays continuous dividends in health, happiness, and property value. By taking a systematic, step-by-step approach—addressing site safety and ground grading first, balancing lawns with low-maintenance surfaces, building safe hardscapes, and installing automated water management systems—you eliminate common renovation headaches and create an outdoor living space tailored to your family’s needs.
A well-planned outdoor space adapts over time, providing a safe play zone for young children, a vibrant hang-out spot for teenagers, and a peaceful sanctuary for adults. Take the time to plan your spatial zones, choose durable materials, partner with qualified trade professionals, and enjoy the rewarding process of building your dream outdoor retreat.